Documentation
Plans
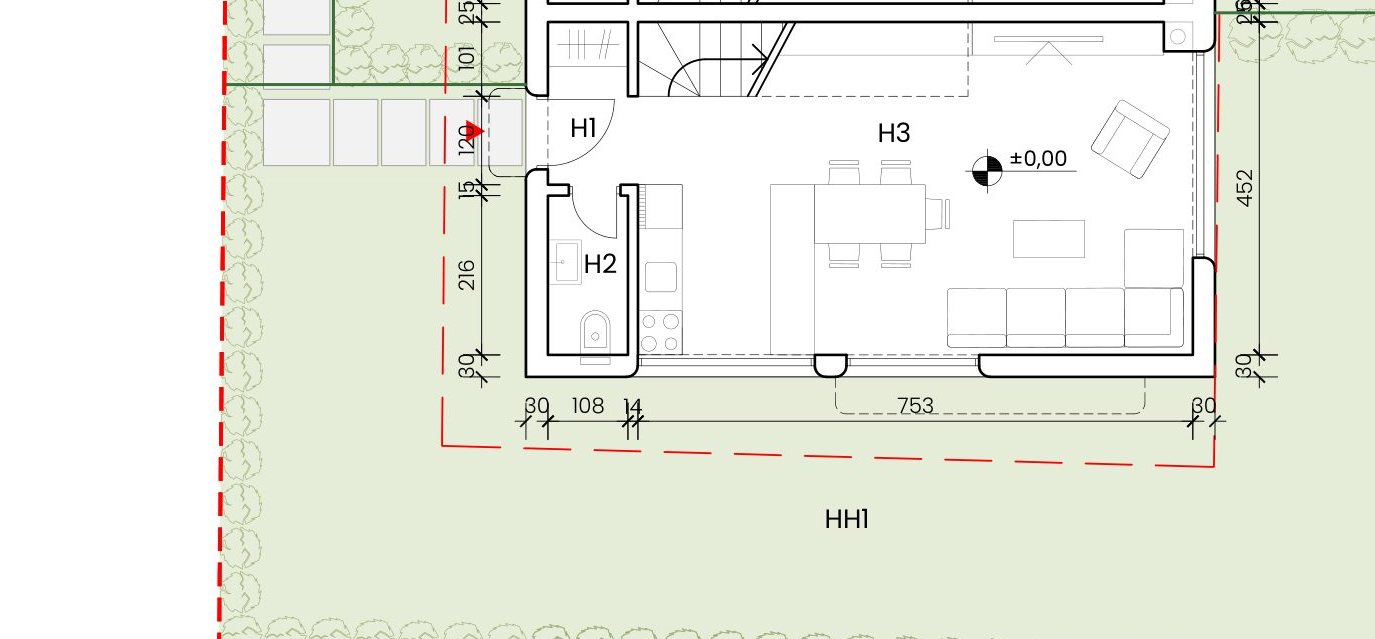
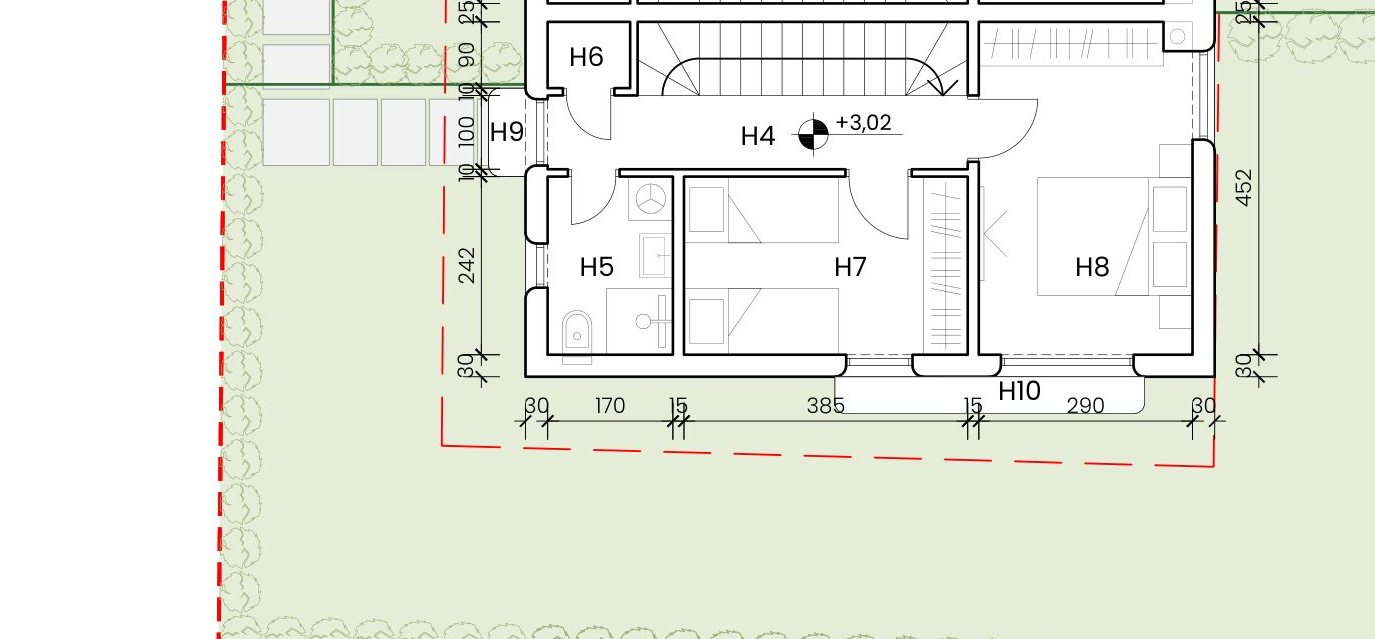
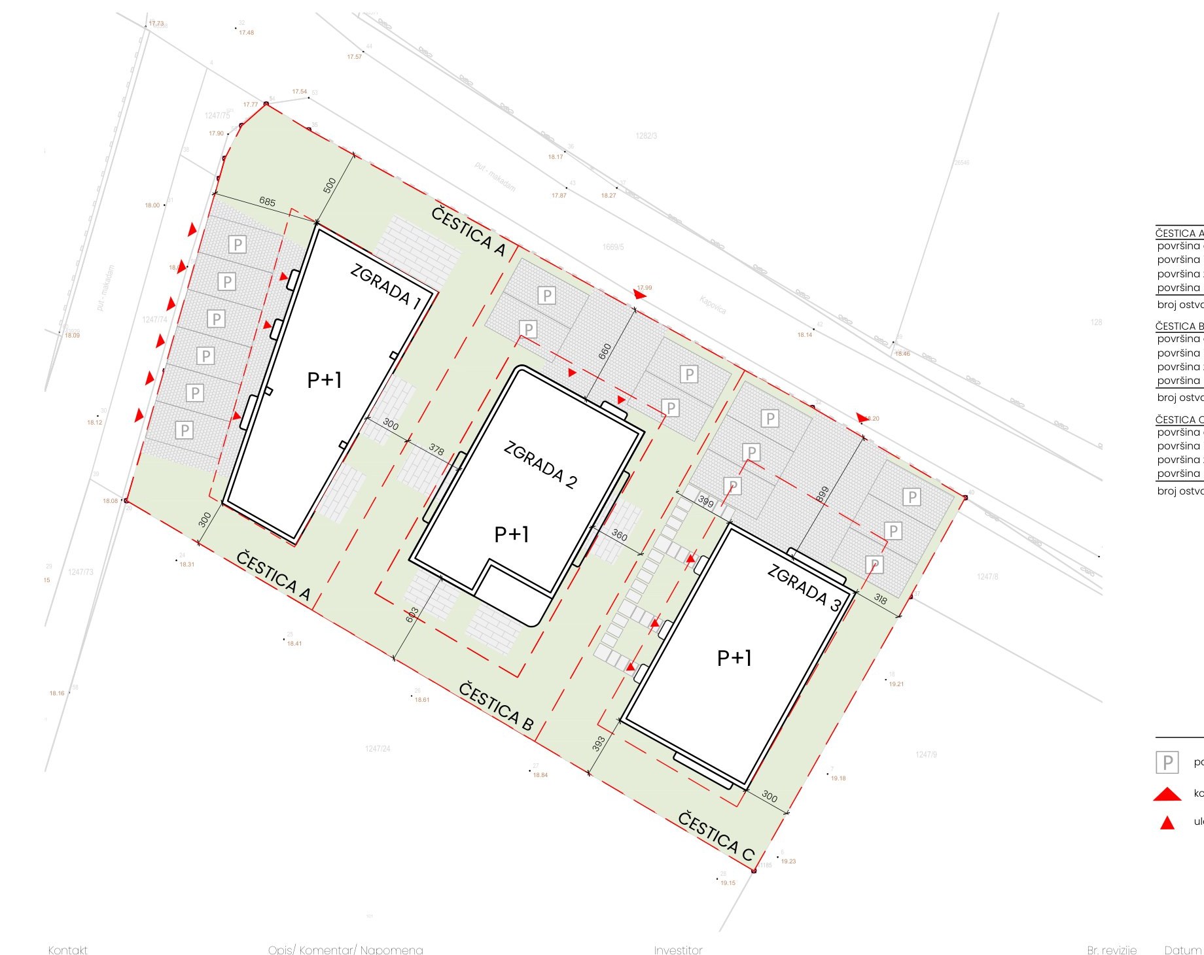
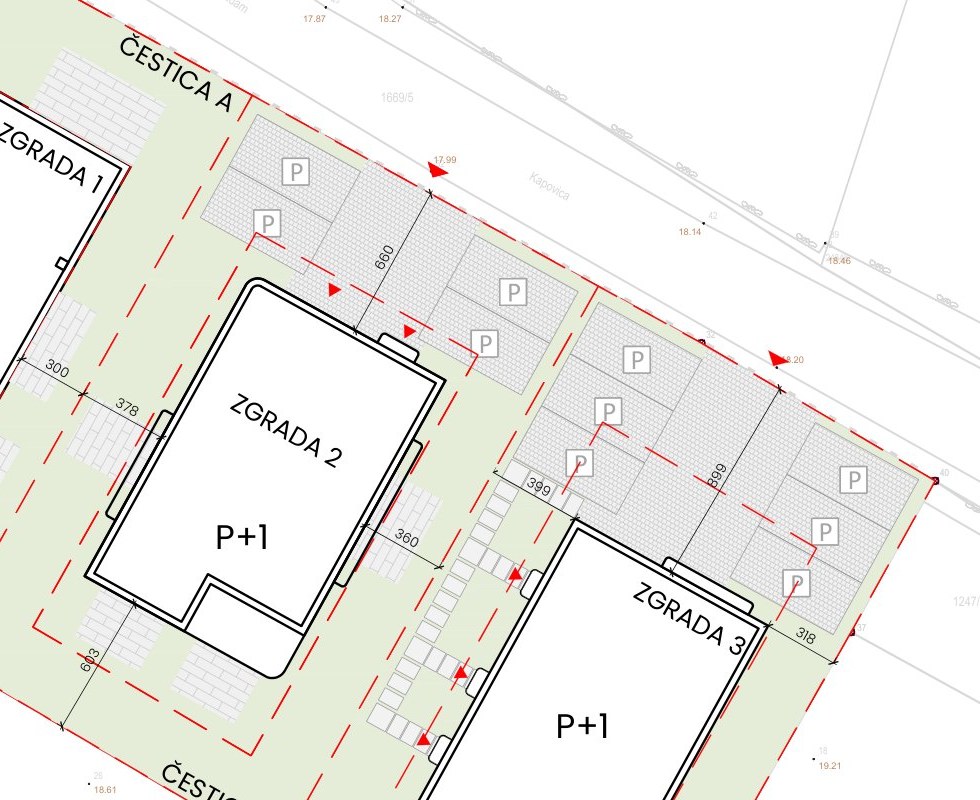
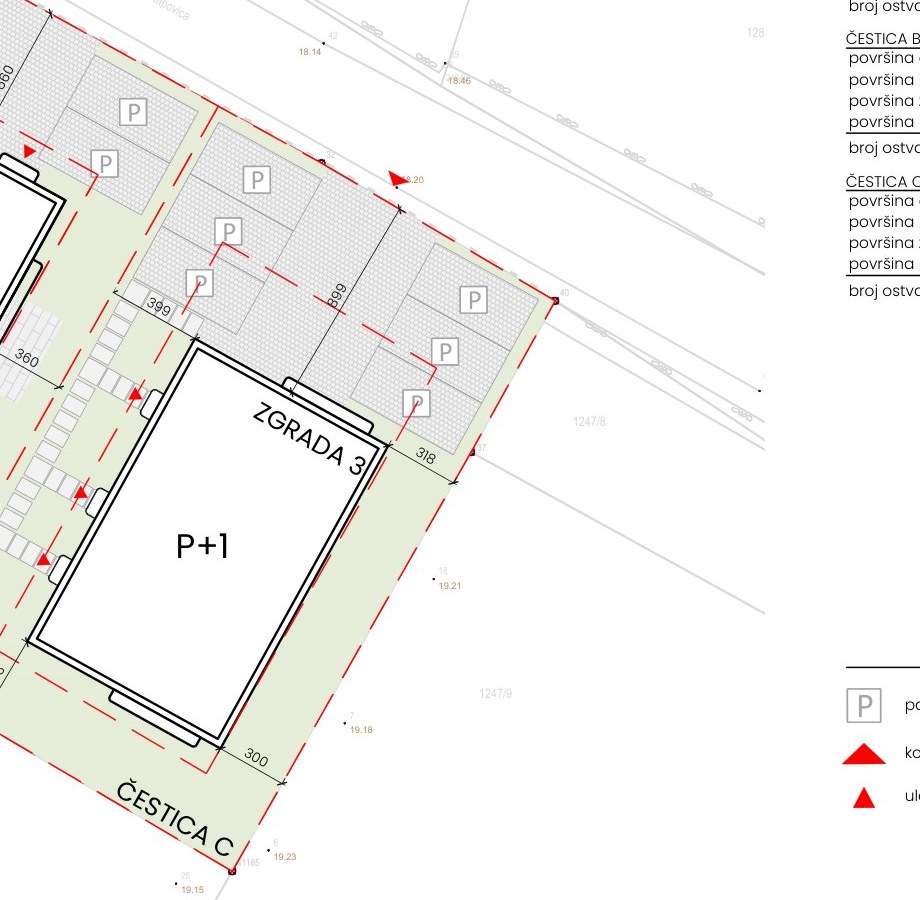
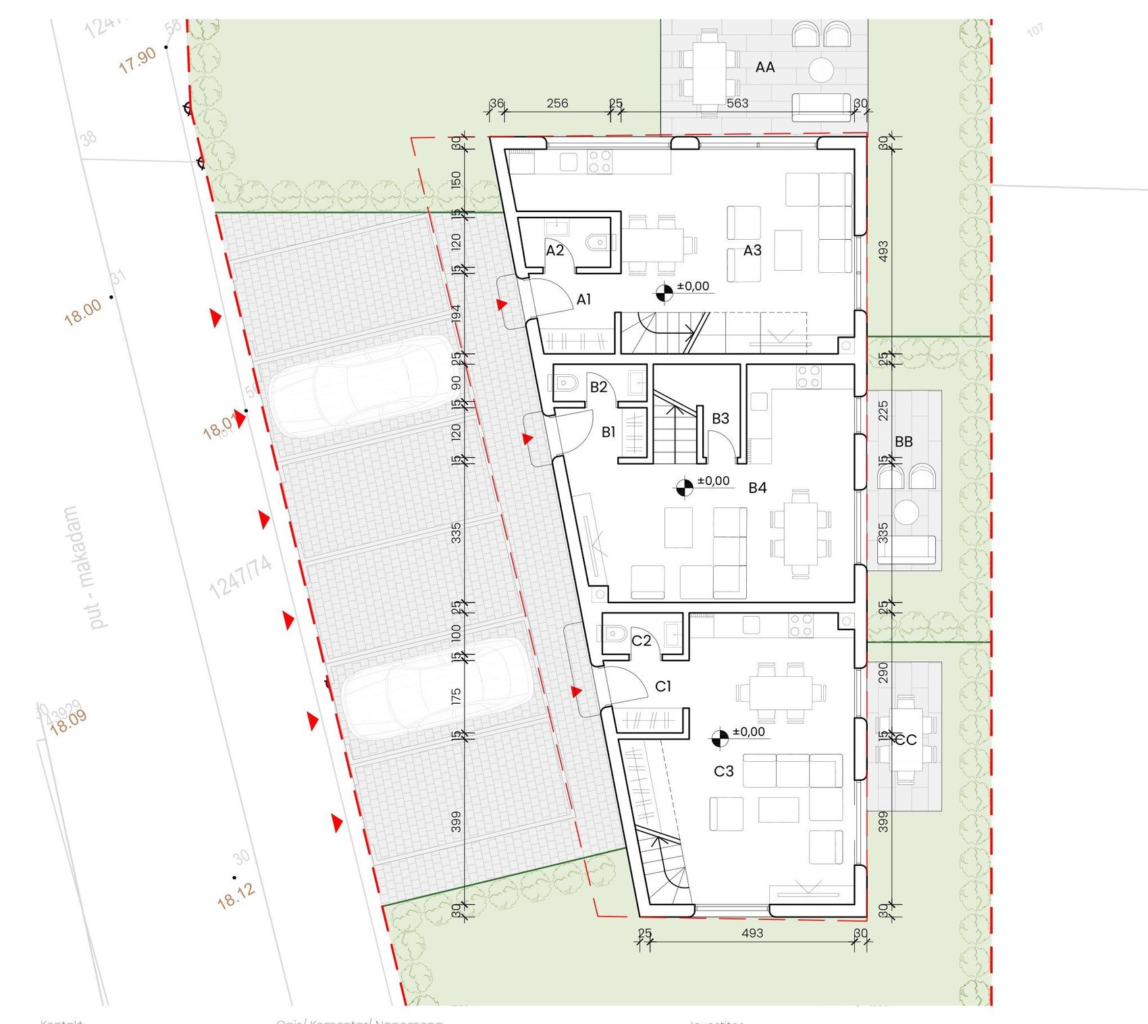
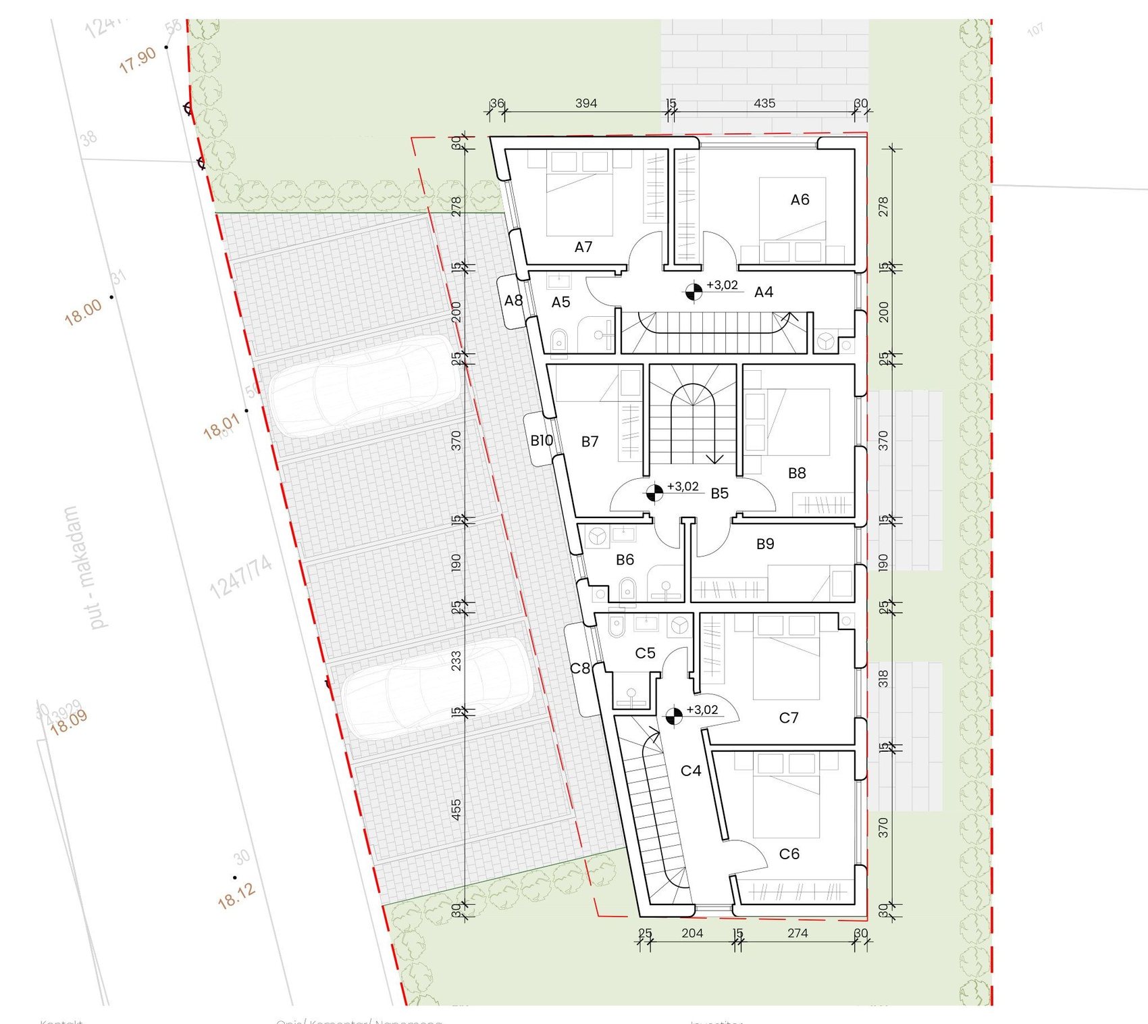
The full site plan, floor plans of each building and cropped plans of each apartment — ground floor and upper floor.
Plans
Complex
Three plots, parking and gardens.
Plans
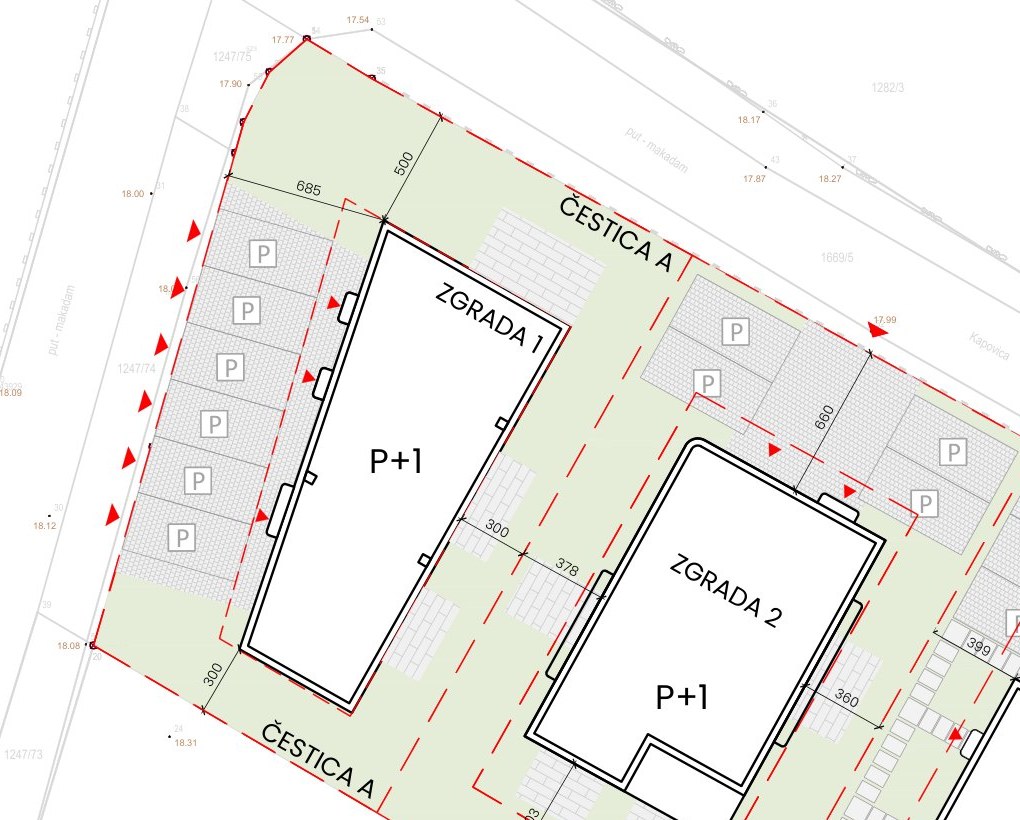
Building 1 — Pinija
Detached family house P+1, three duplex apartments.
Plans
Building 2 — Maslina
Central building, two larger duplex apartments with gardens.
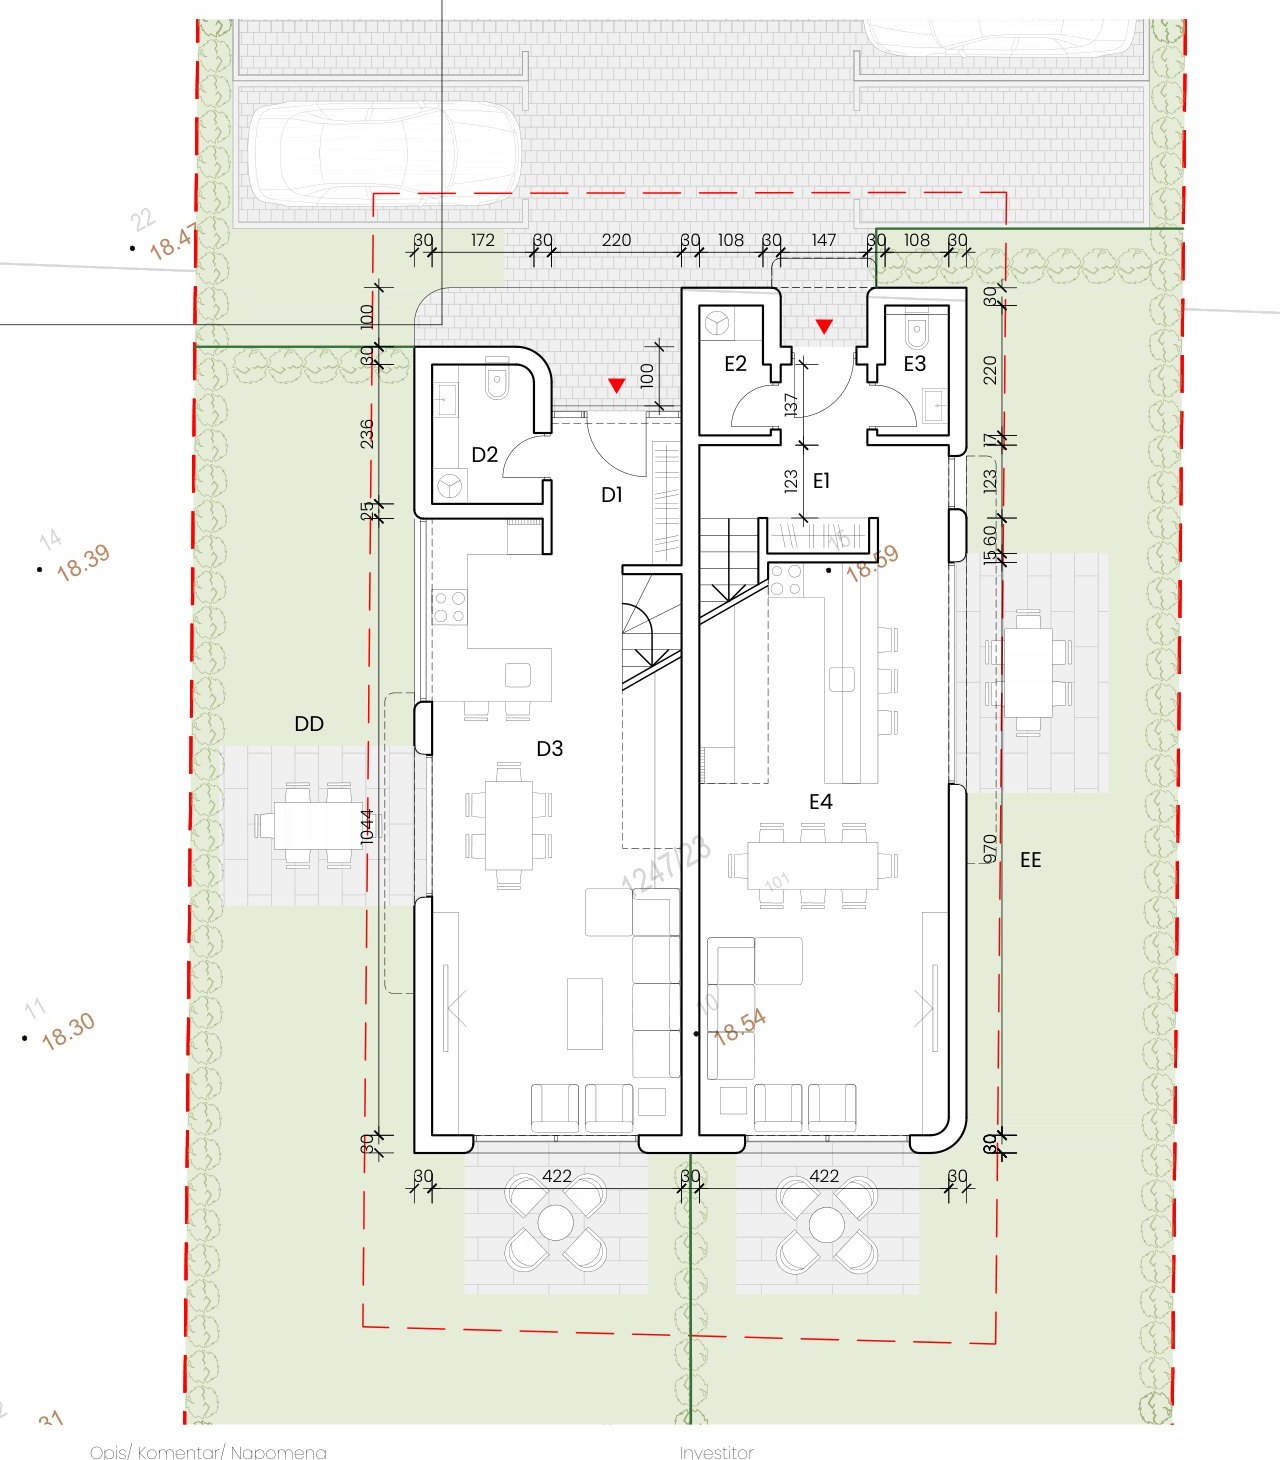
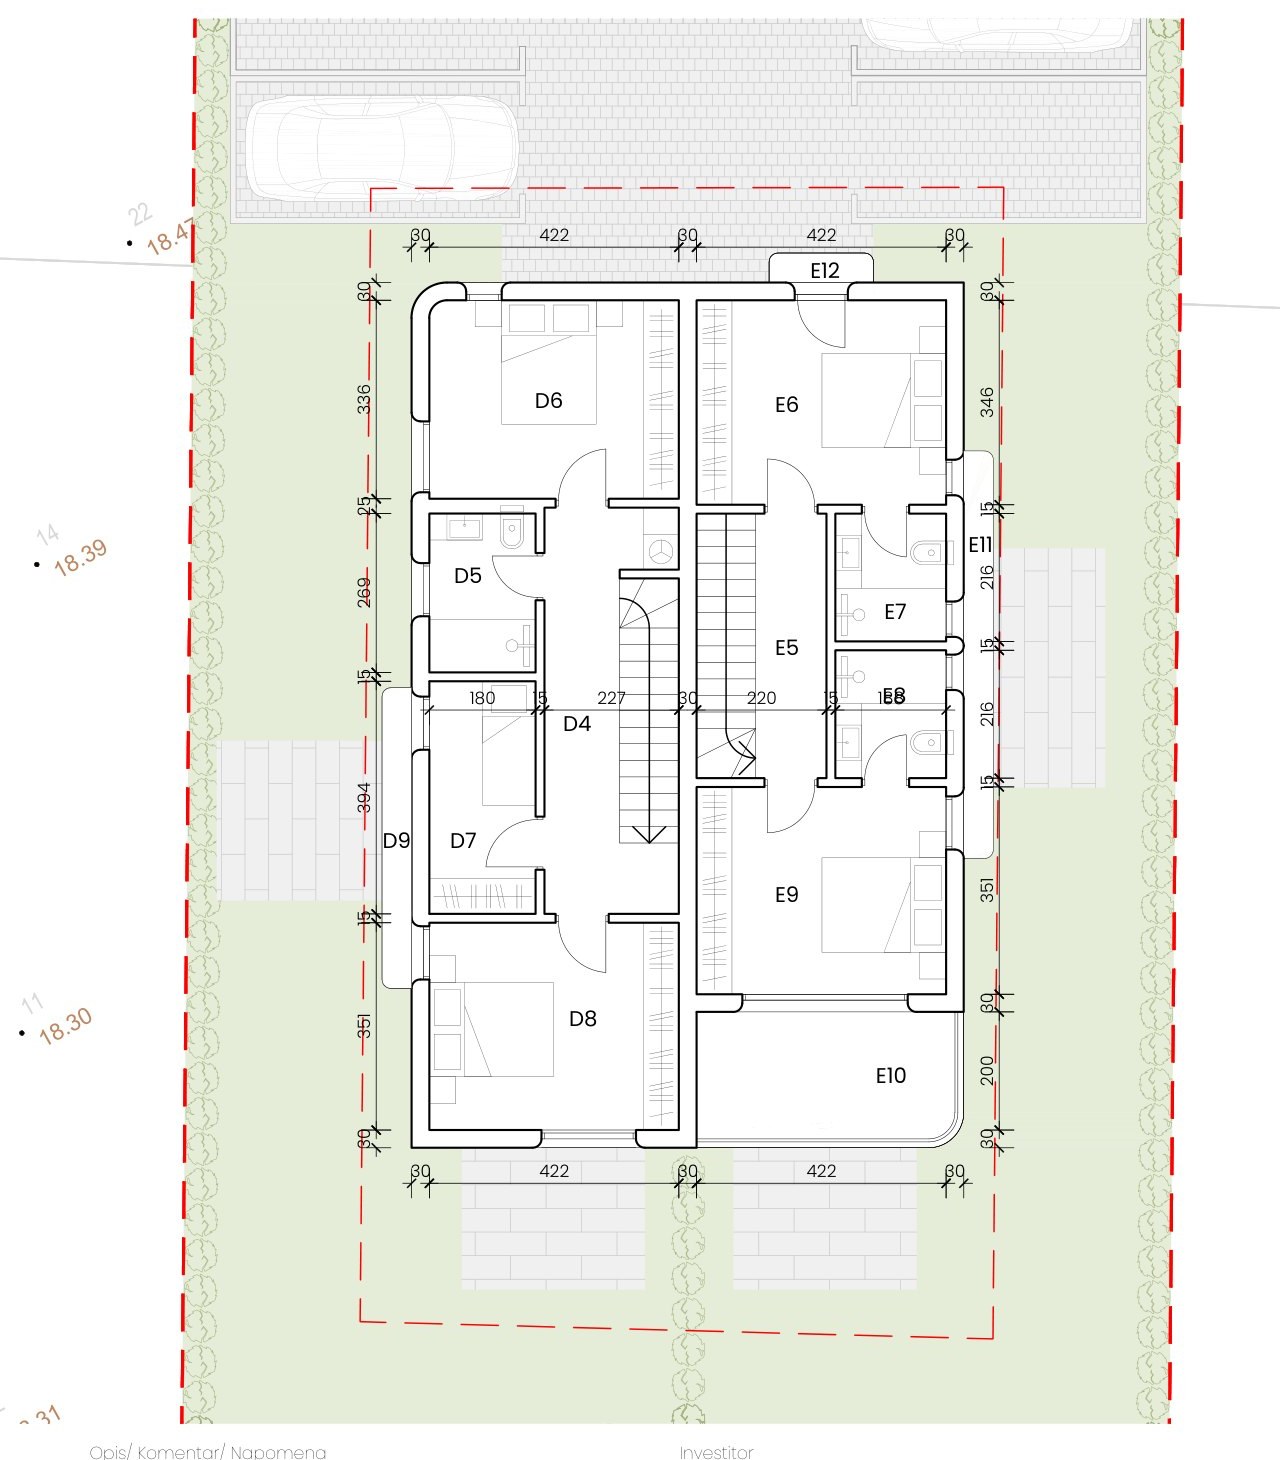
Plans
Building 3 — Lavanda
Third building at the edge of the plot, three duplex apartments.
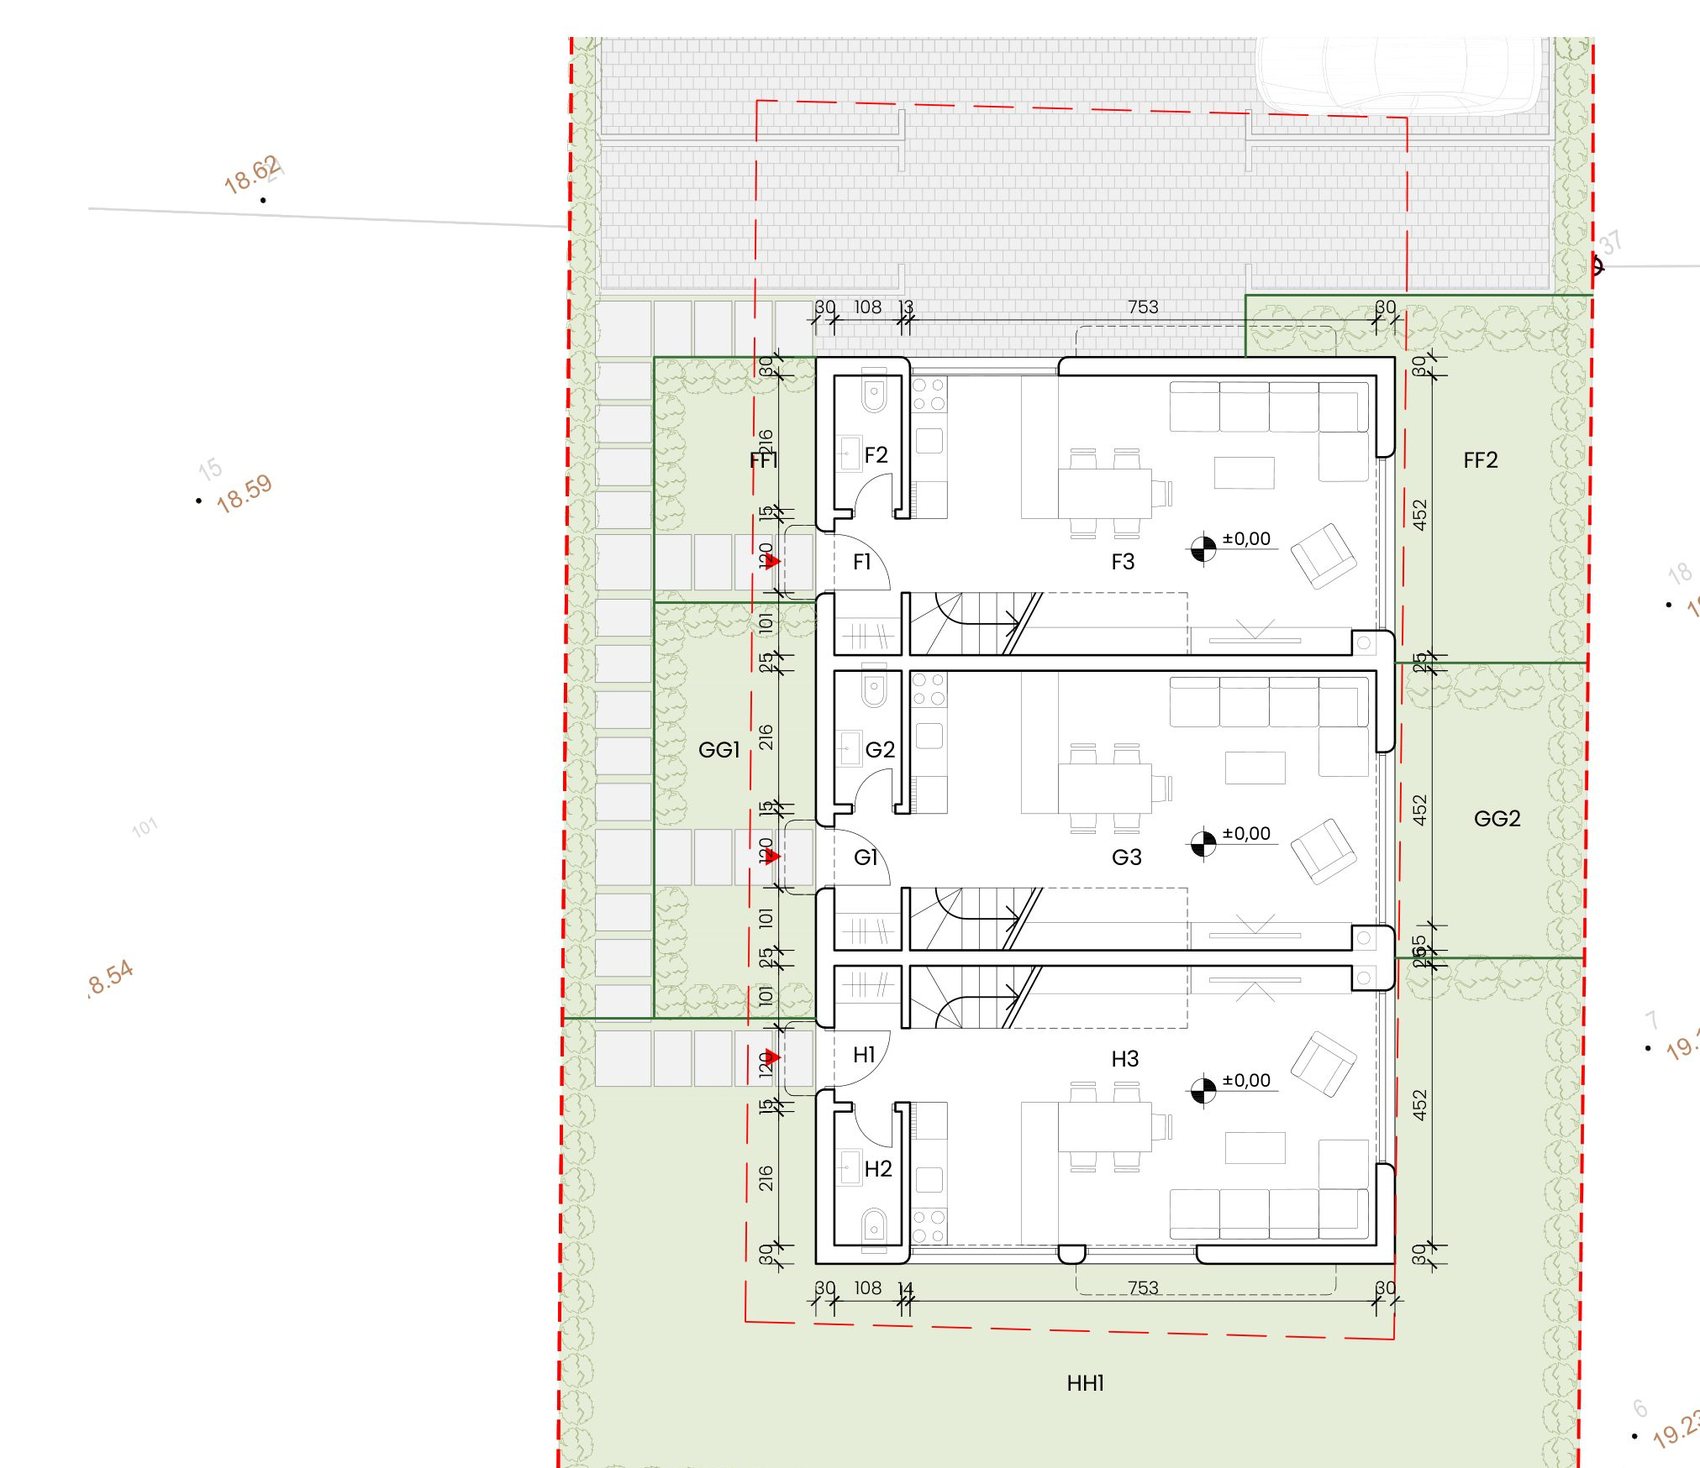
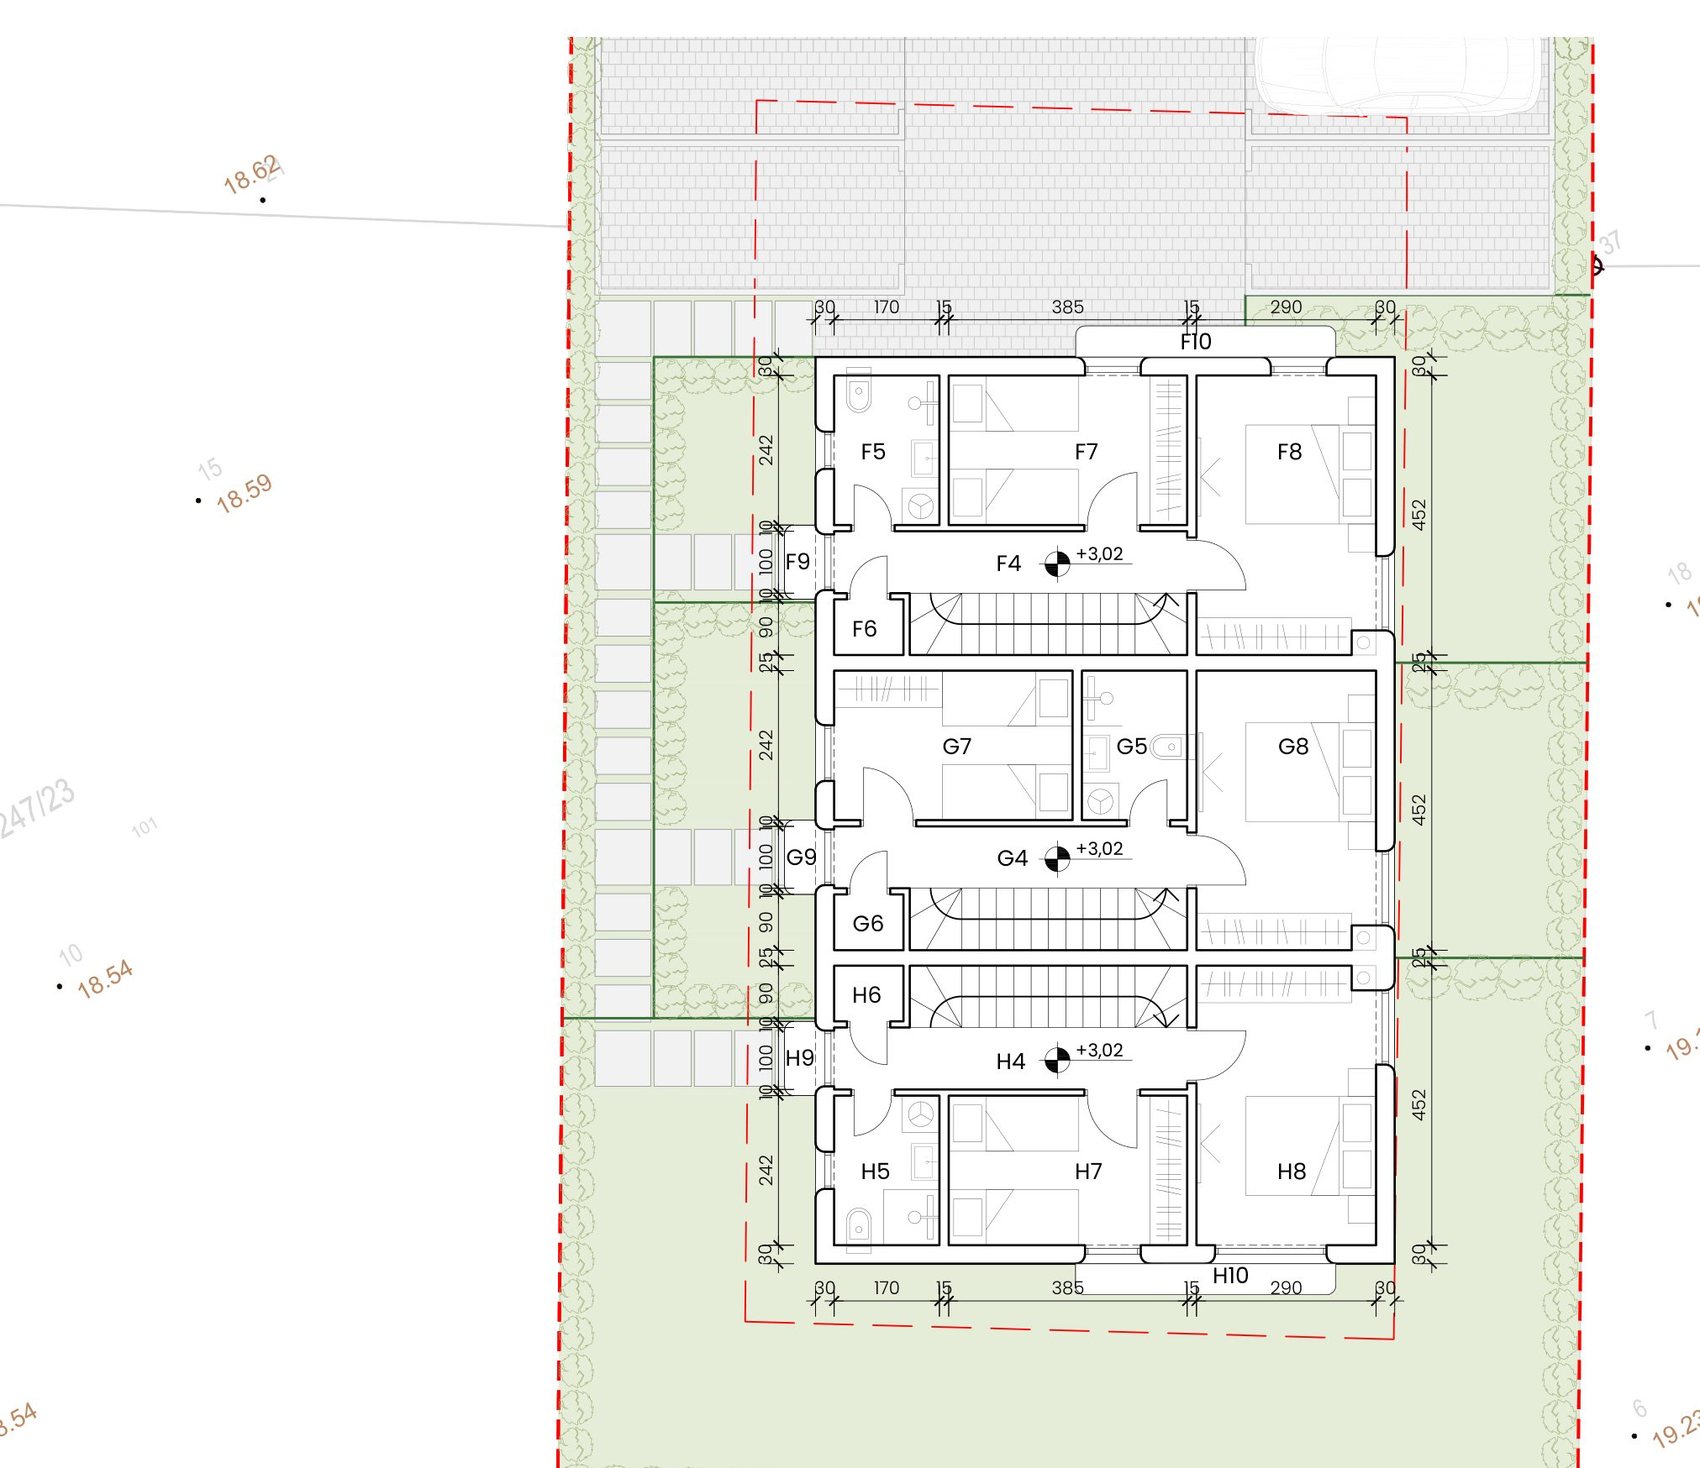
Plans
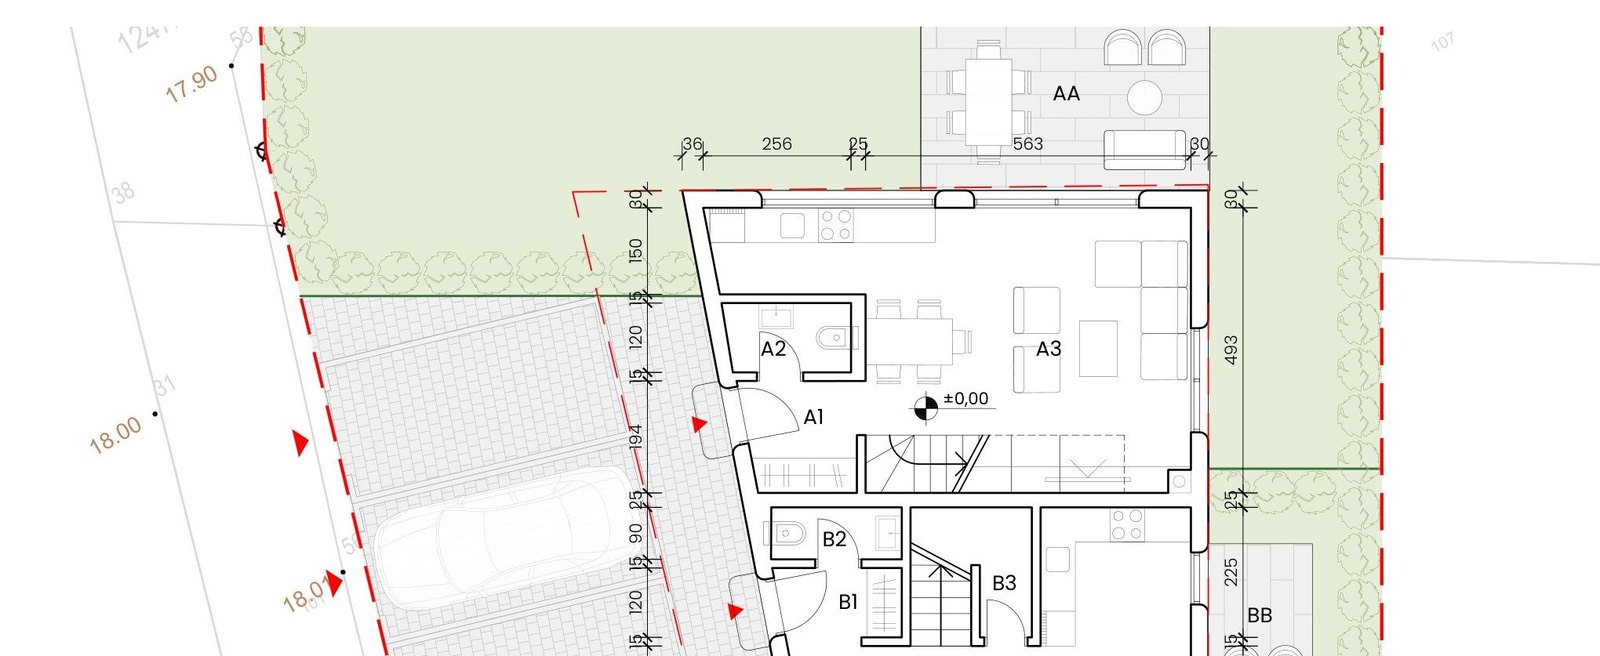
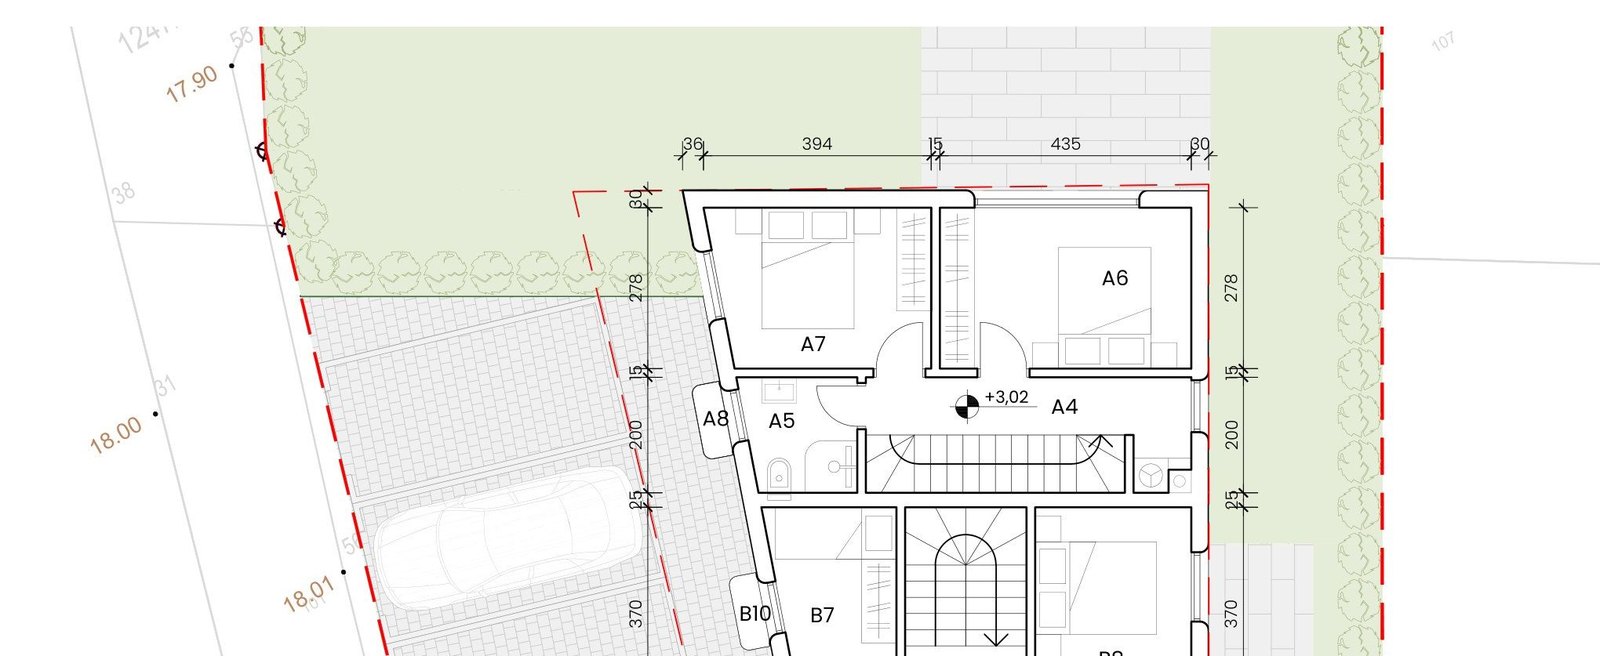
Apartment A
Ground floor + upper floor · 3 rooms
Plans
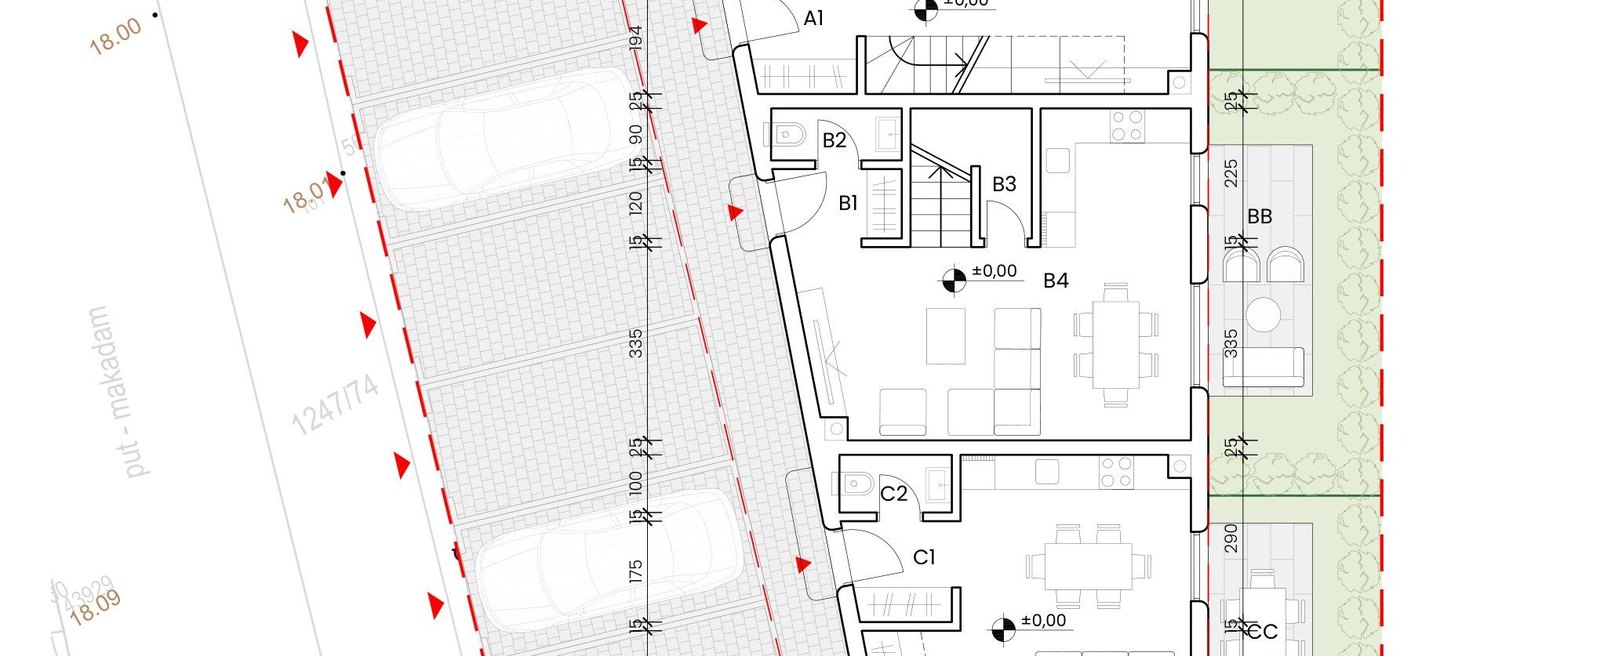
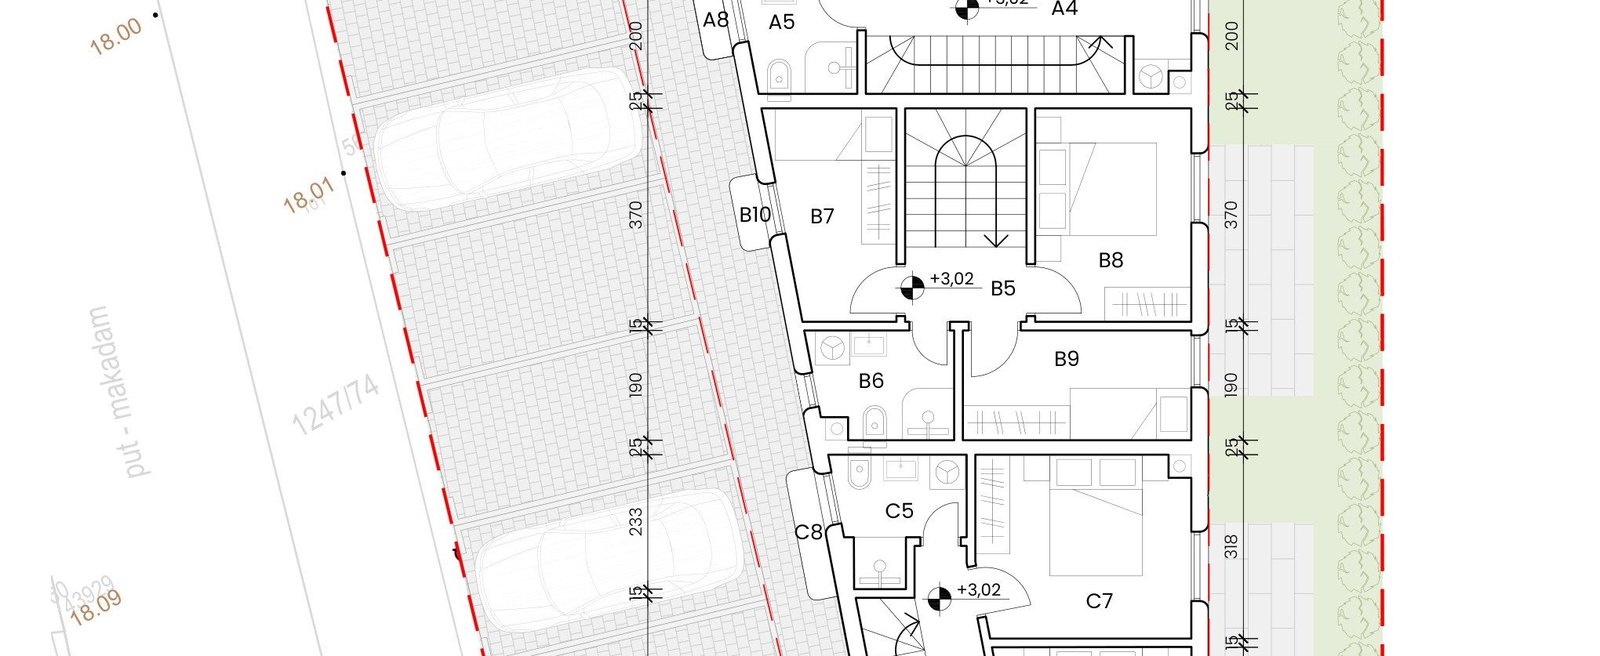
Apartment B
Ground floor + upper floor · 4 rooms
Plans
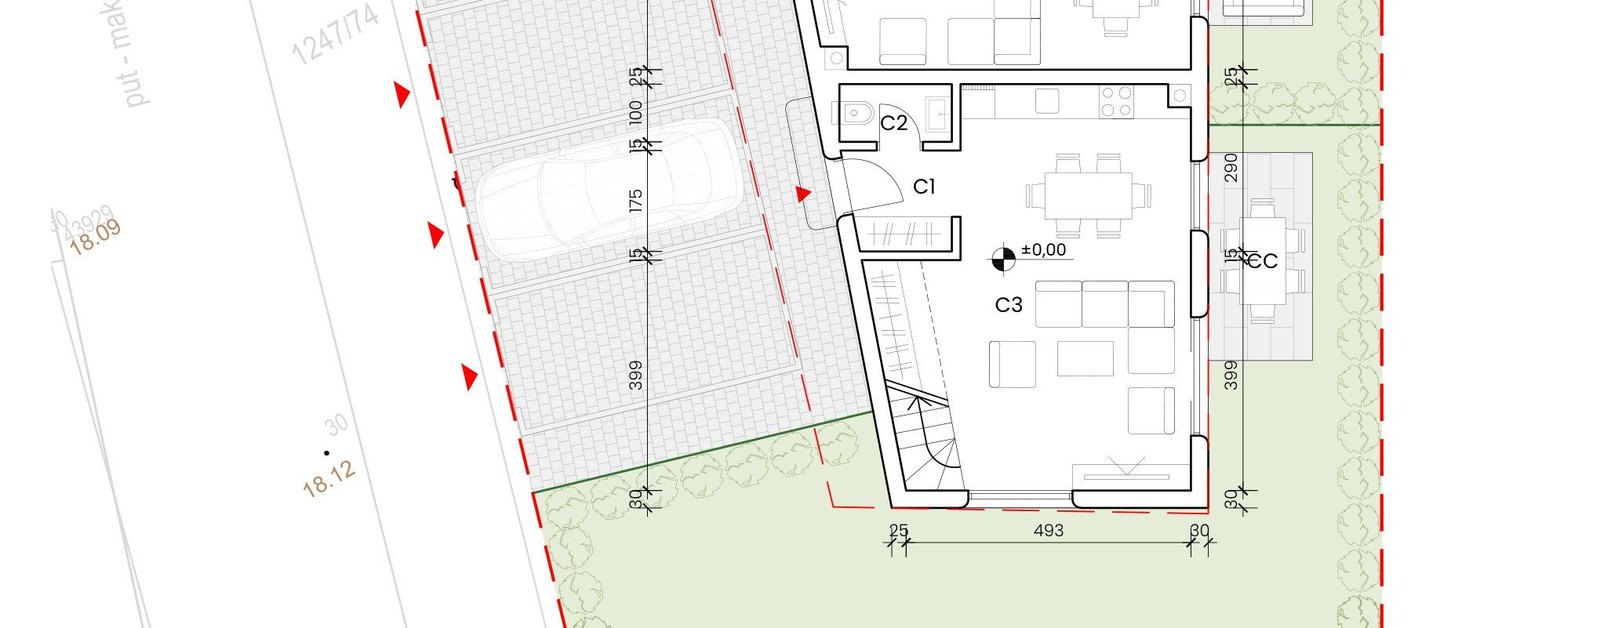
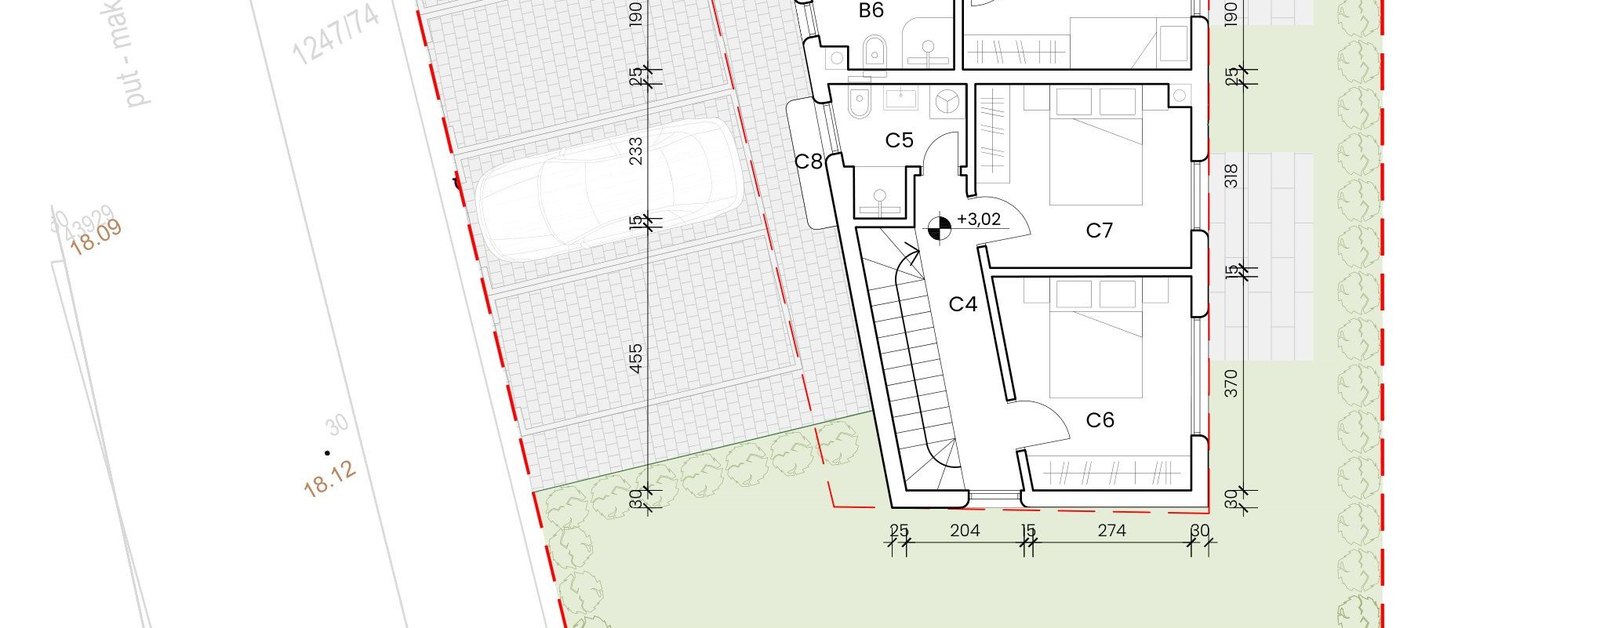
Apartment C
Ground floor + upper floor · 3 rooms
Plans
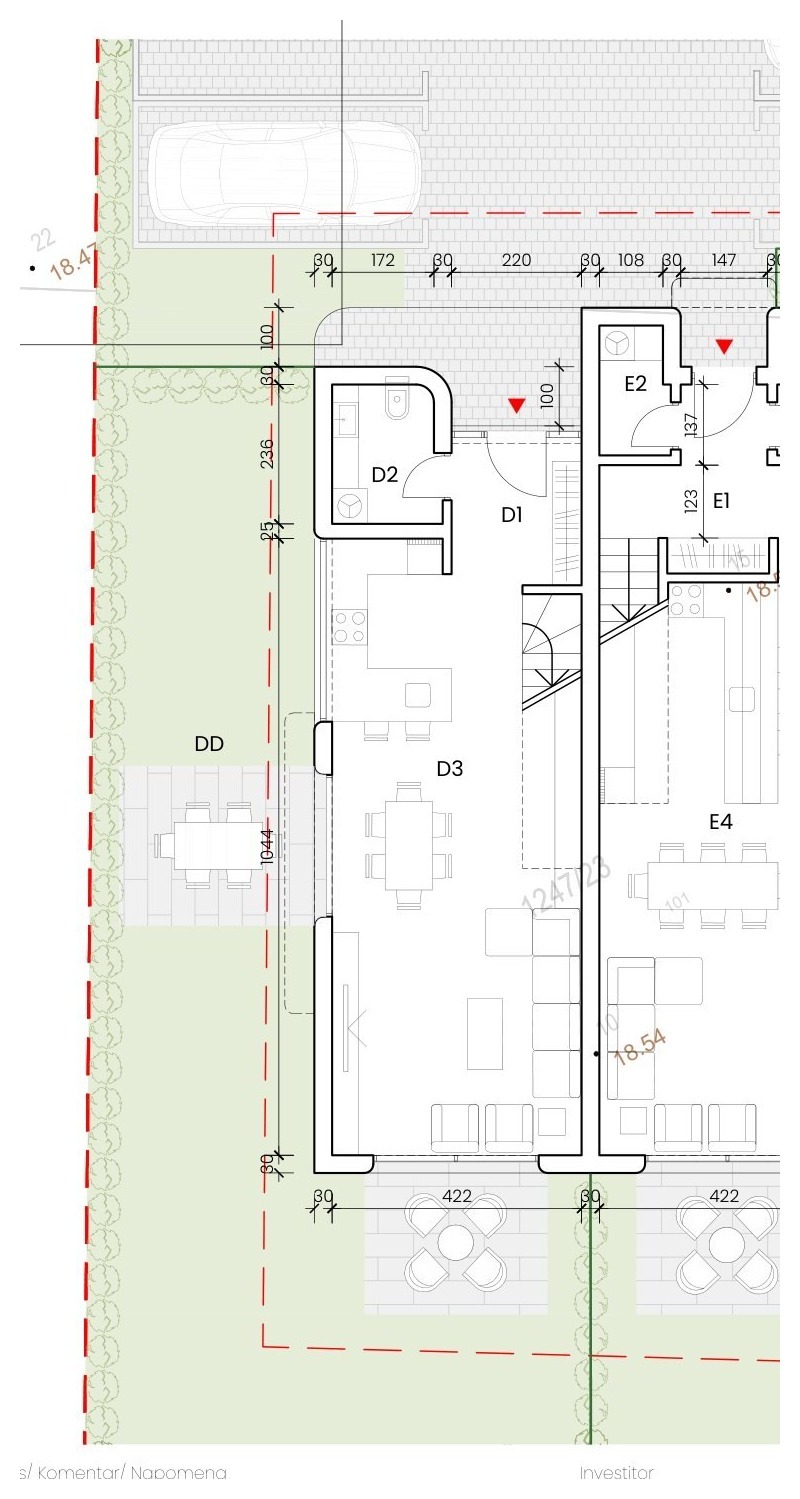
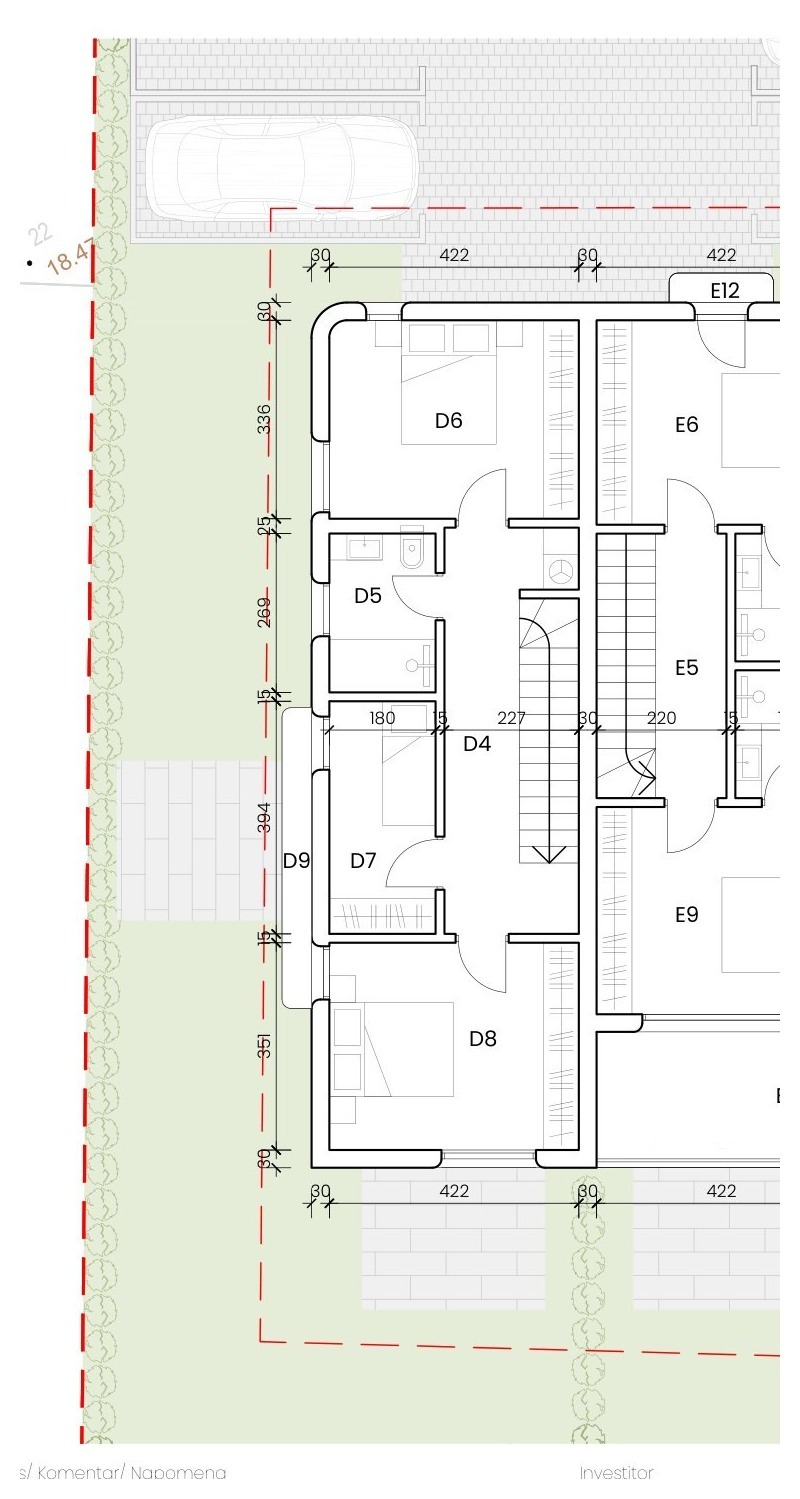
Apartment D
Ground floor + upper floor · 4 rooms
Plans
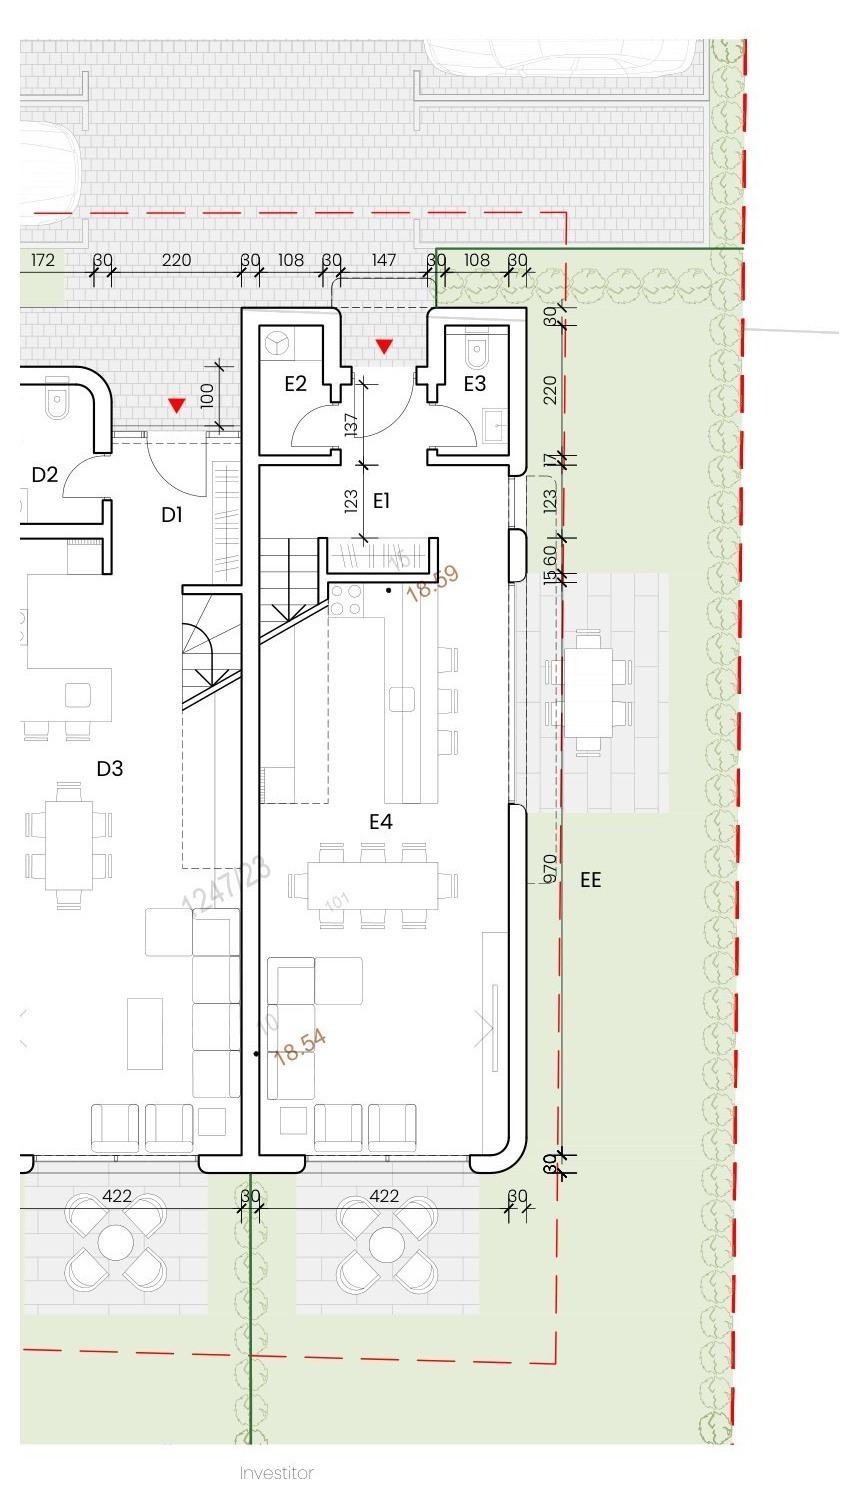
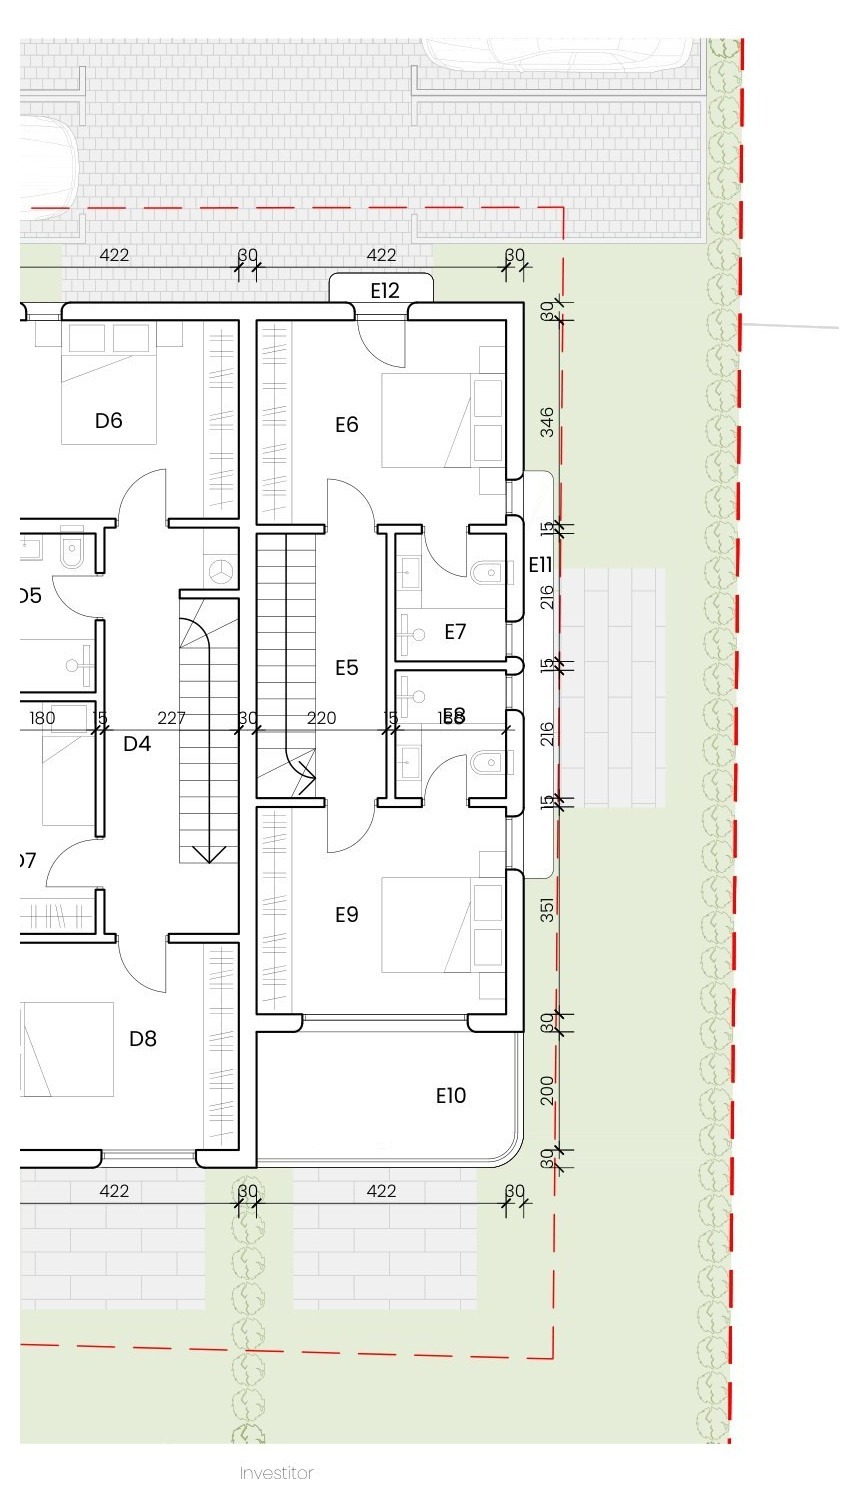
Apartment E
Ground floor + upper floor · 3 rooms
Plans
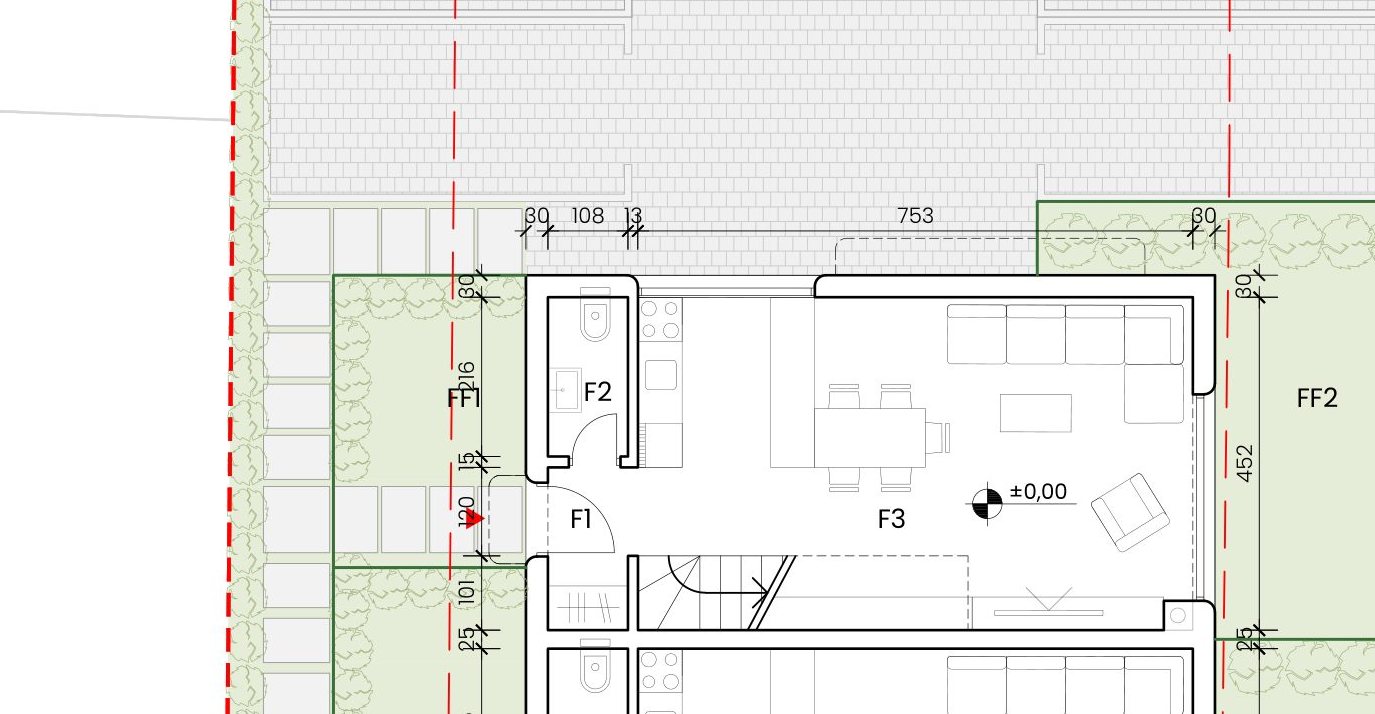
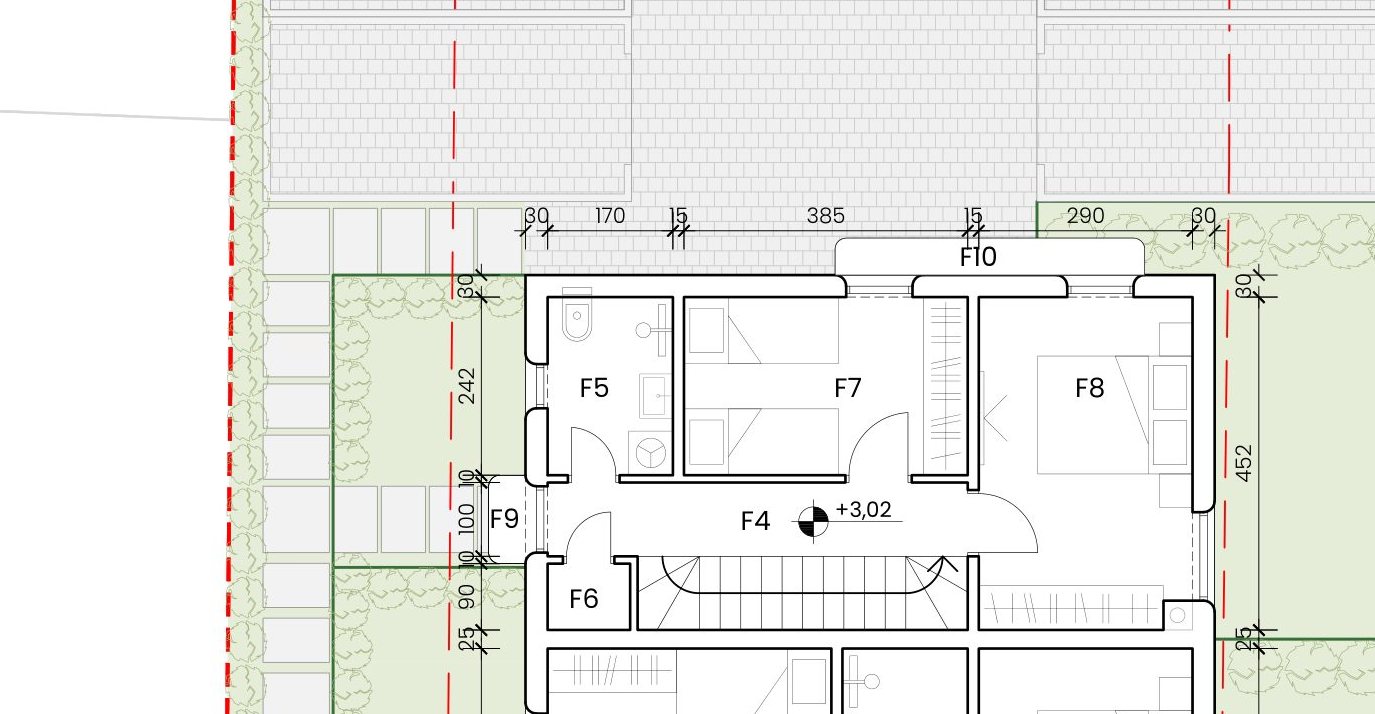
Apartment F
Ground floor + upper floor · 3 rooms
Plans
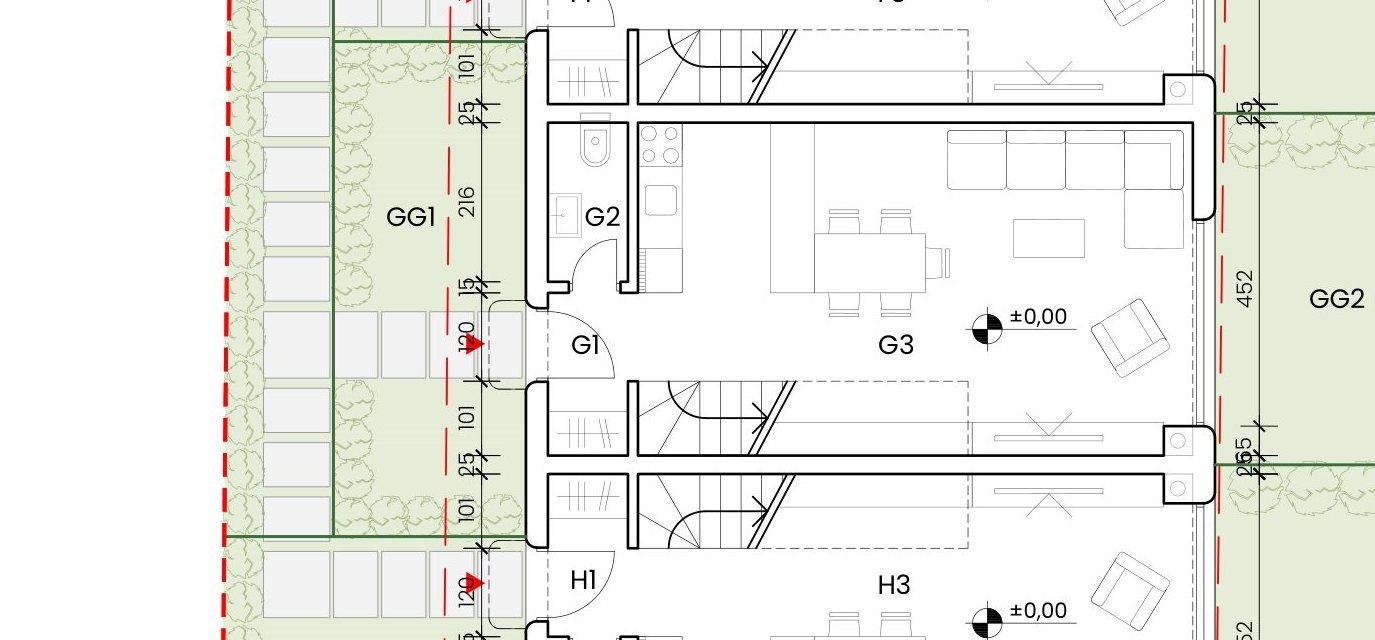
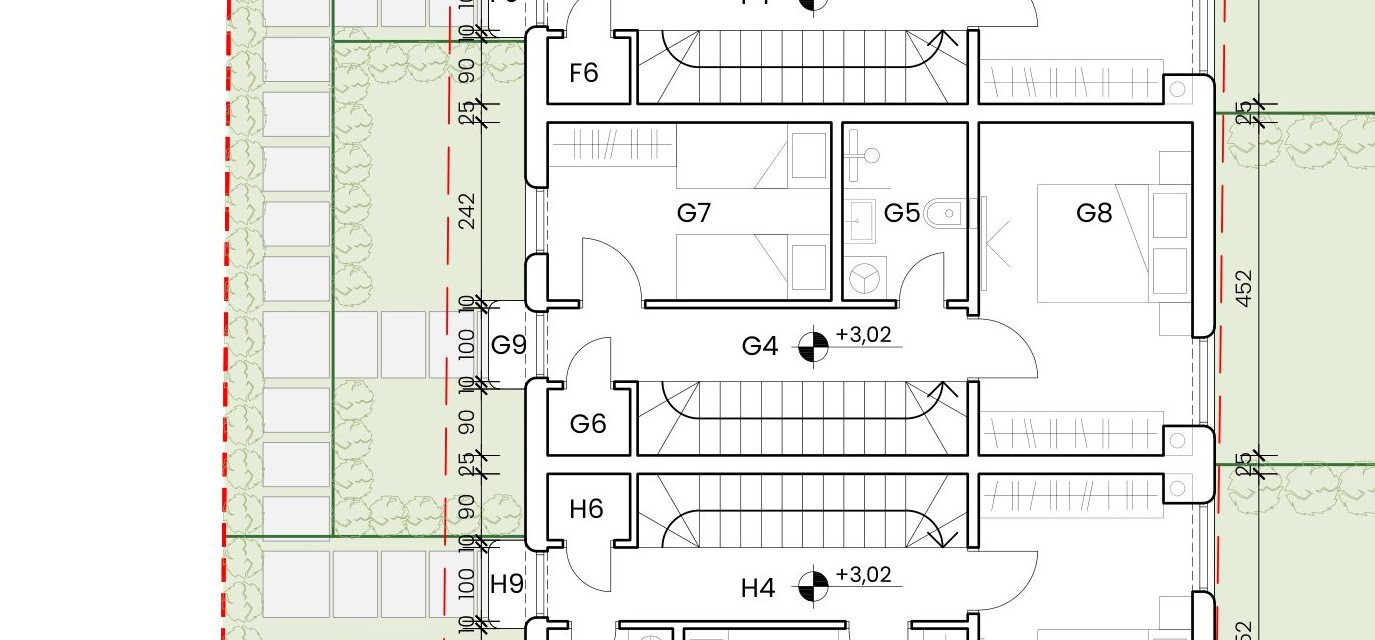
Apartment G
Ground floor + upper floor · 3 rooms
Plans
Apartment H
Ground floor + upper floor · 3 rooms